Hotel in Piraeus
Design: 2022 • Construction Completion: 2024 • Client: Hellenic Properties • Area: 1500 sqm • Remodeling office building into a hotel • Sector: Hotel Design Services • Services: Architectural Design (Concept, Outline, Detail Design), Interior Design, Lighting Design • Photography: George Sfakianakis
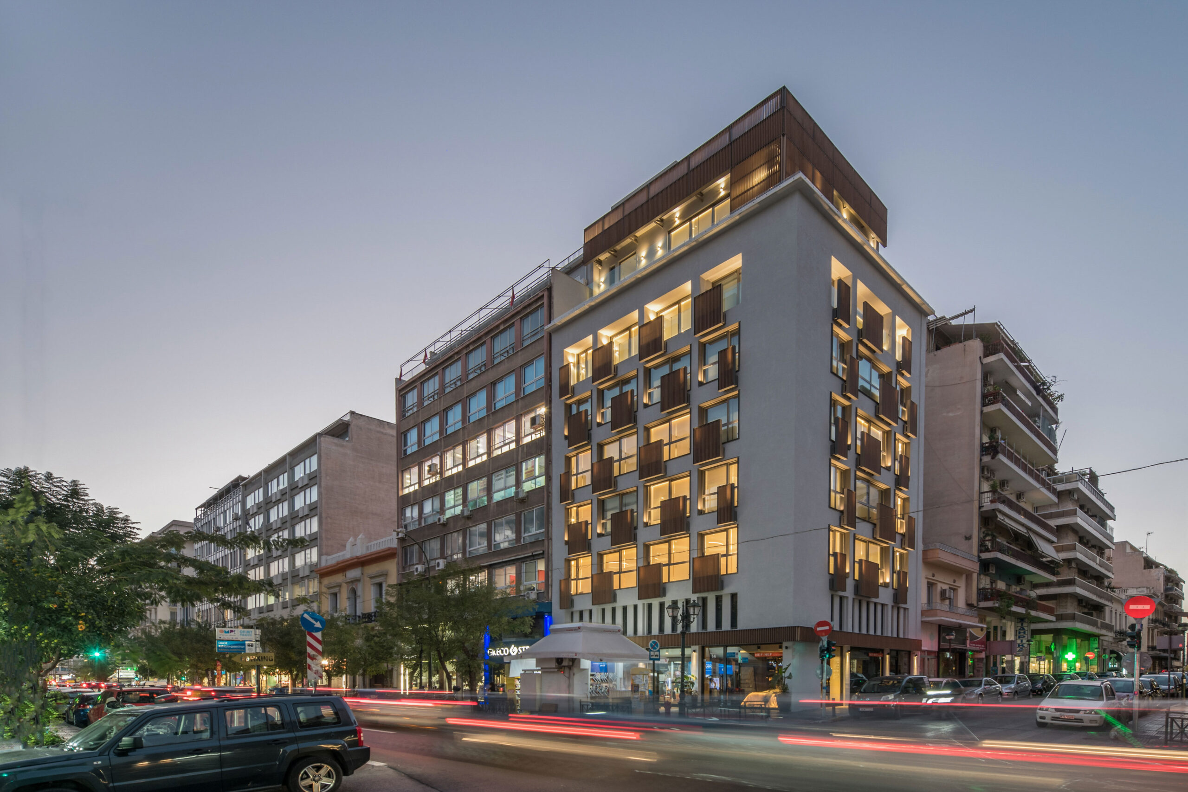
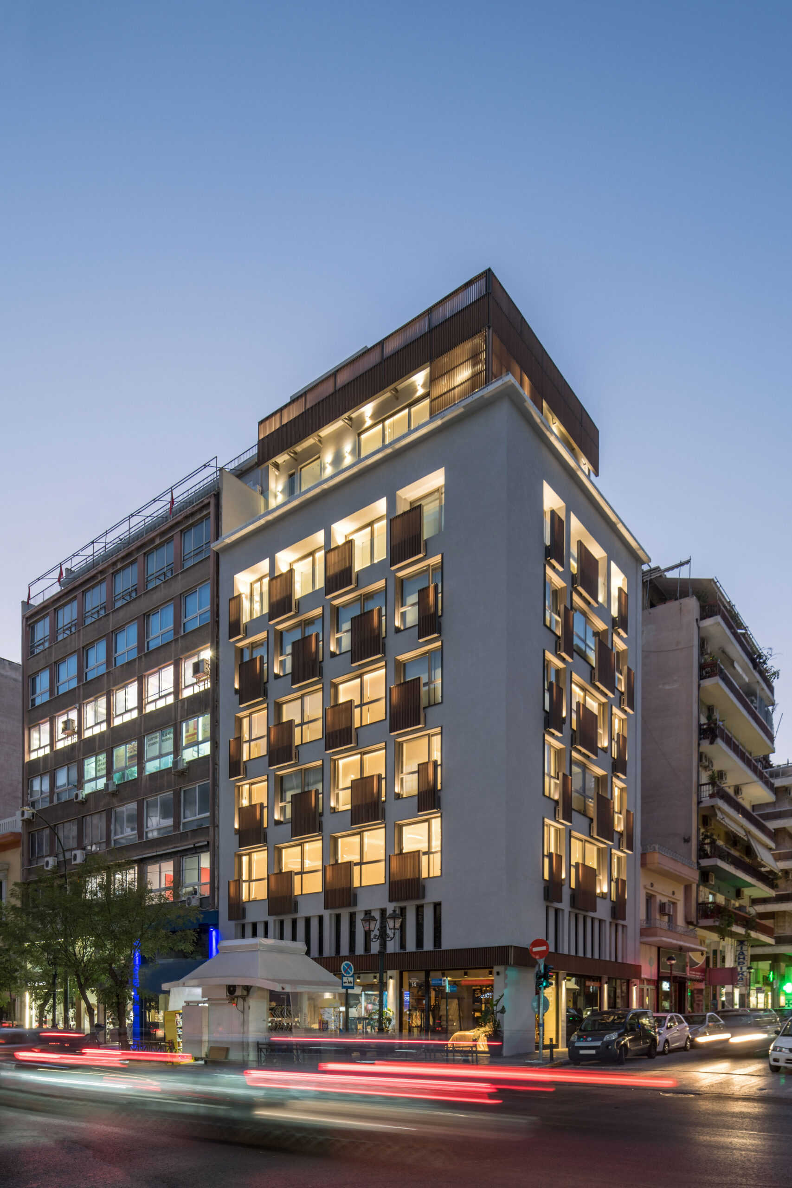
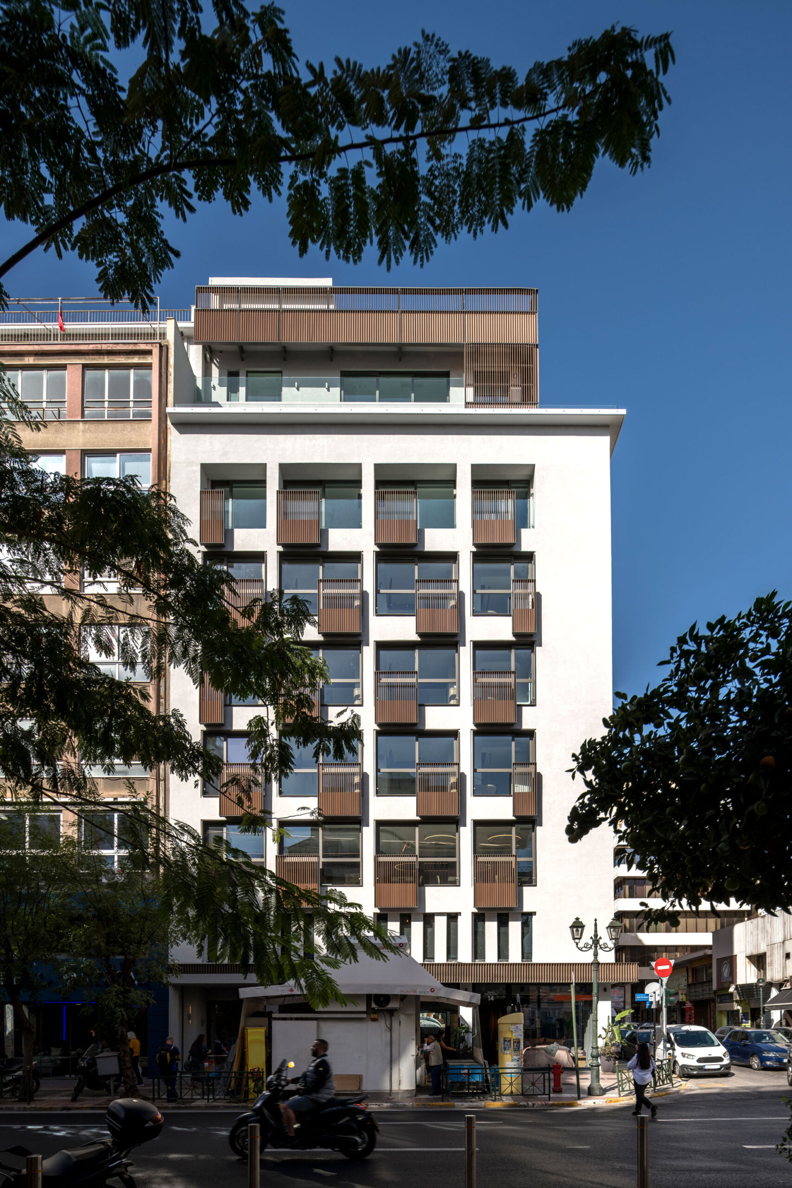
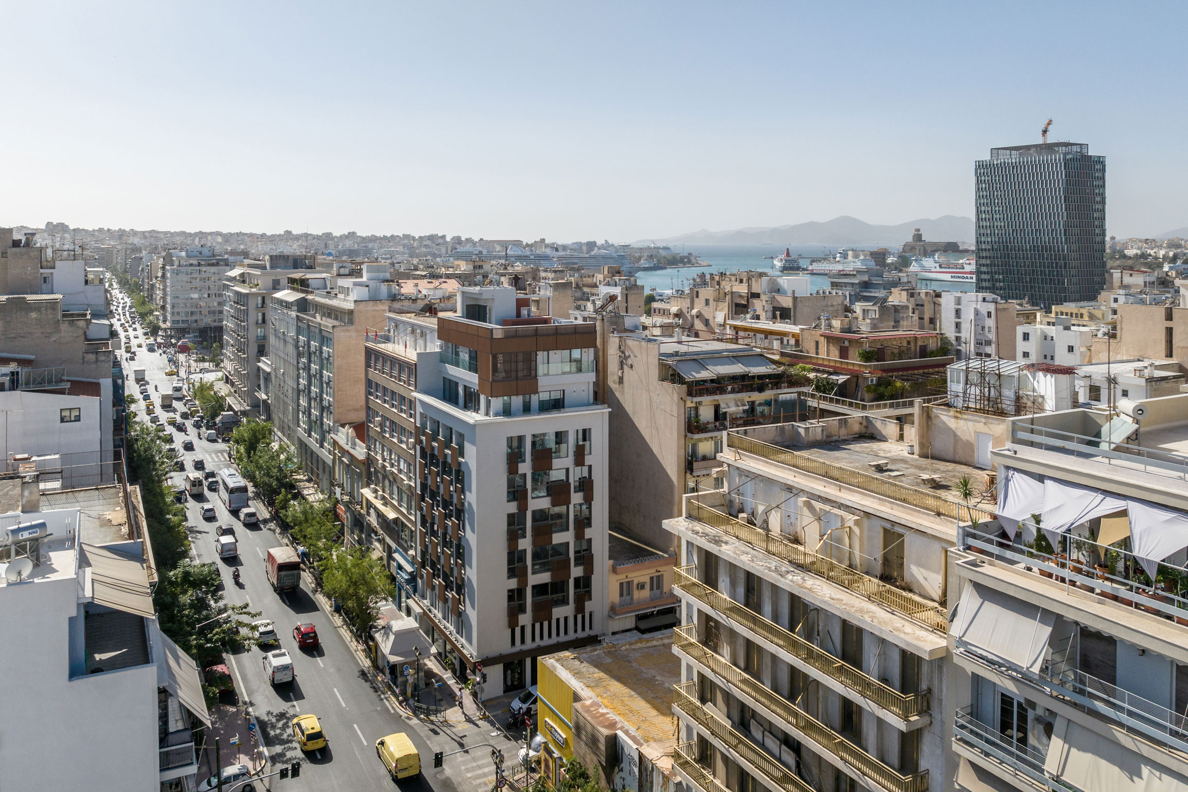
The project involves transforming an existing office and retail building into a contemporary boutique hotel. Located at the corner of Iroon Polytechniou and Karaoli & Dimitriou Streets, in one of Piraeus’ most dynamic commercial areas and just steps from the Municipal Theater and metro terminal, the building enjoys a prominent urban position.
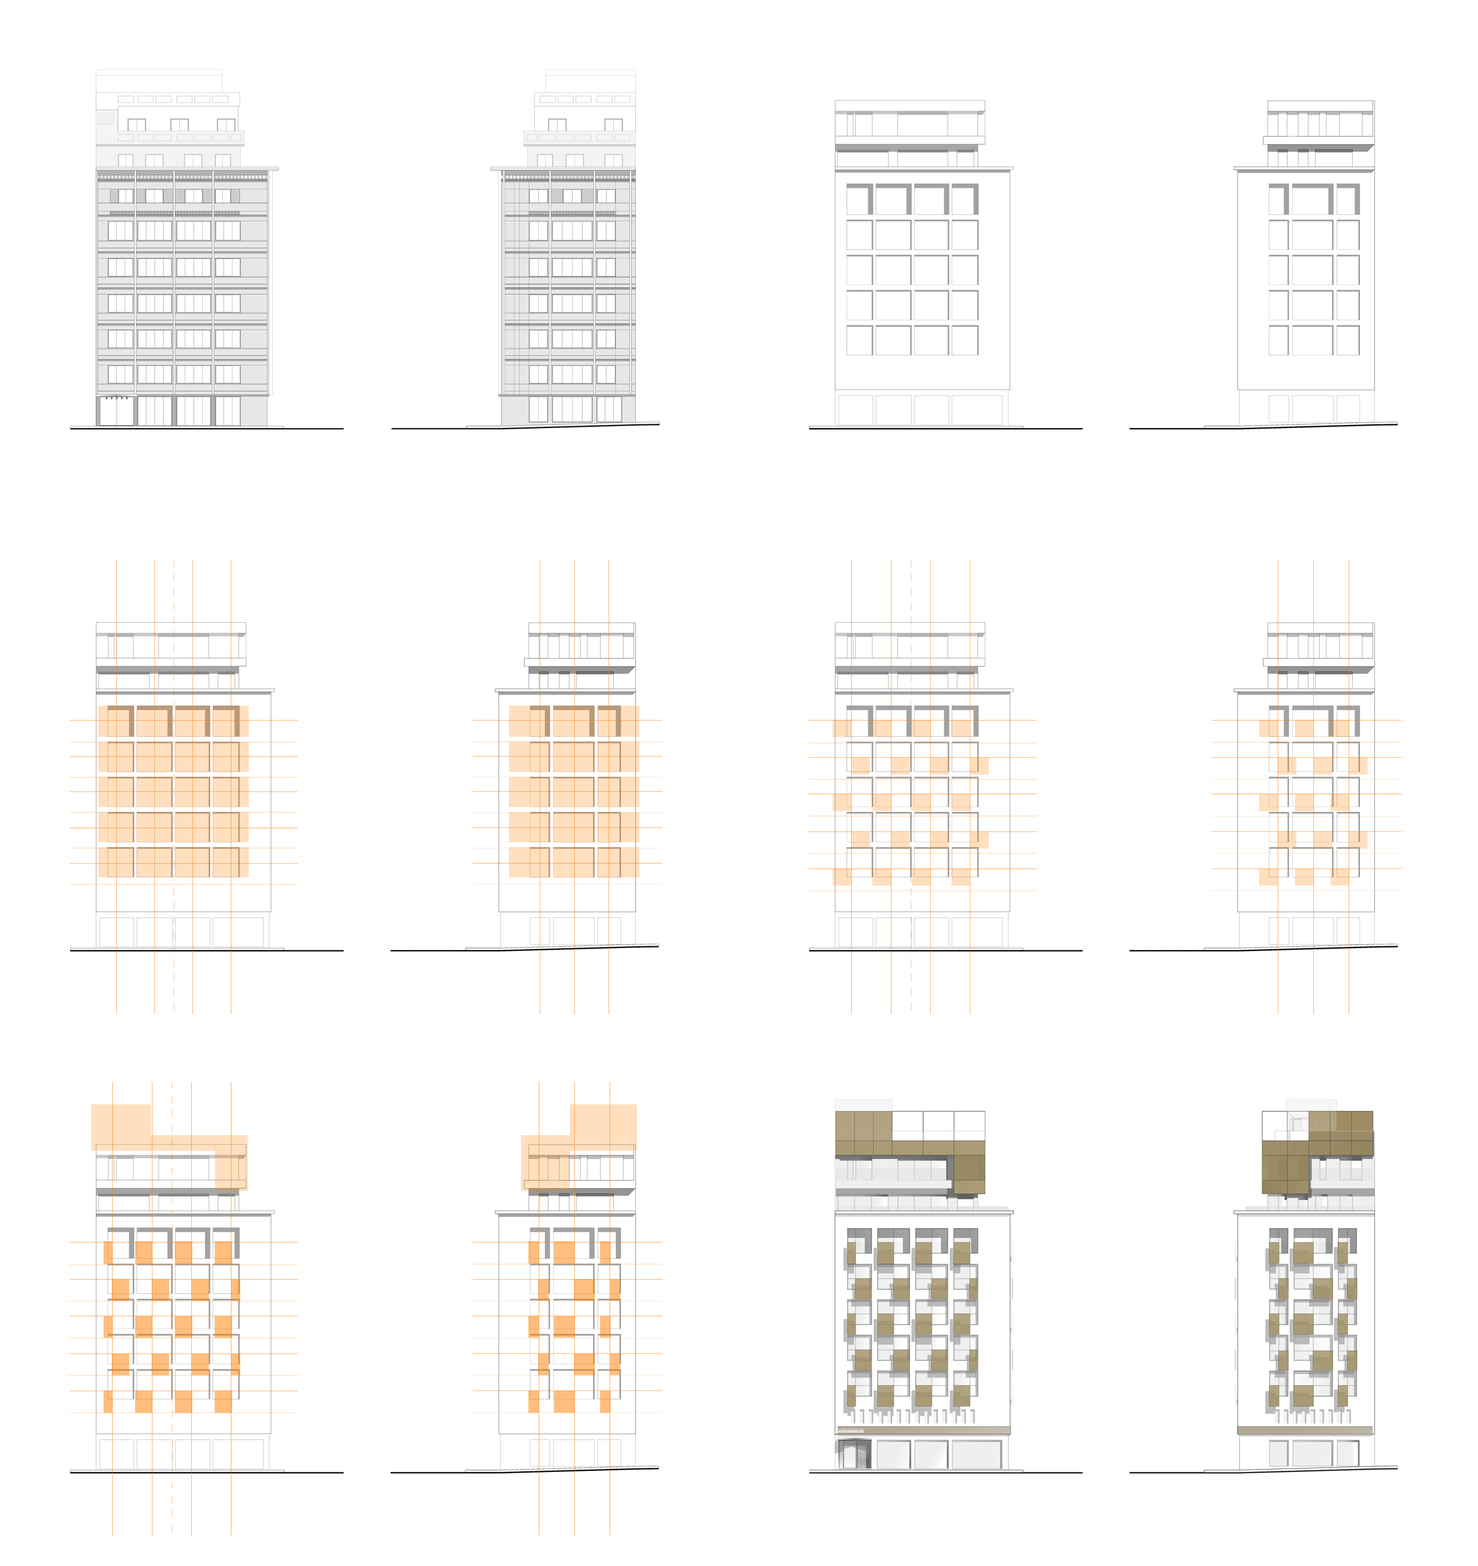
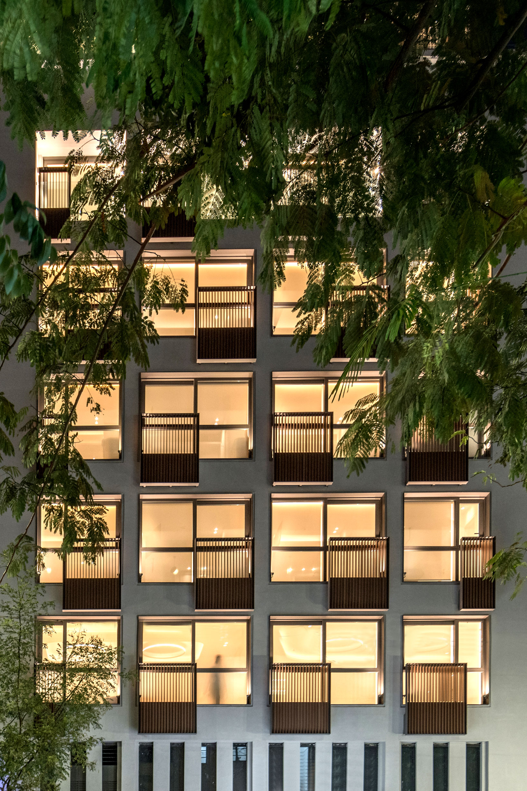
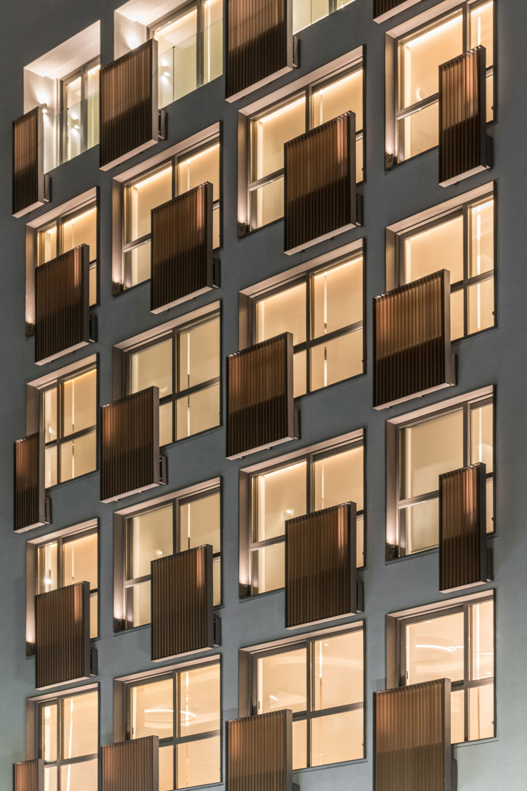
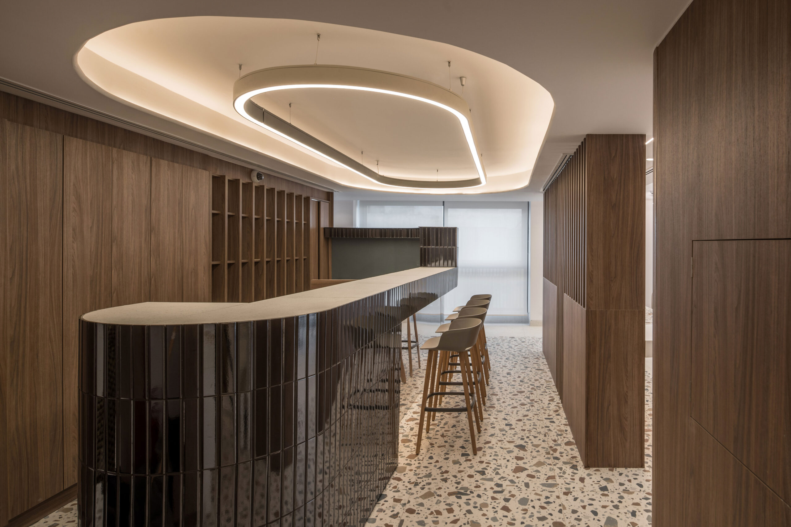
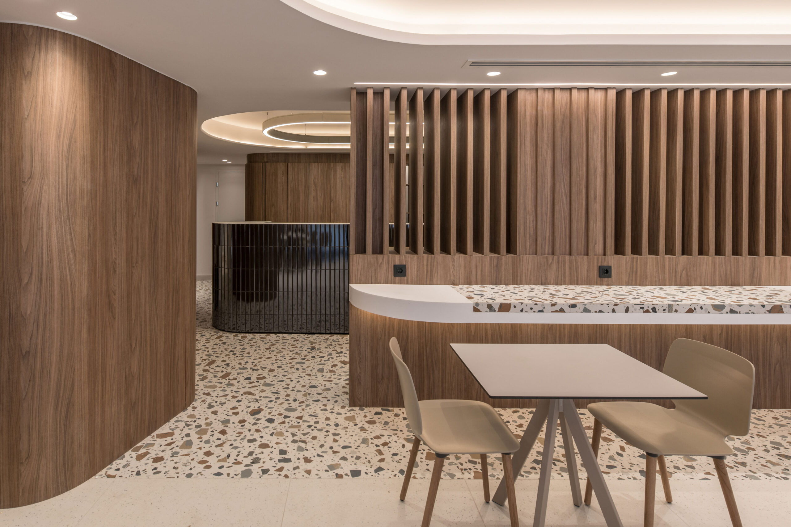
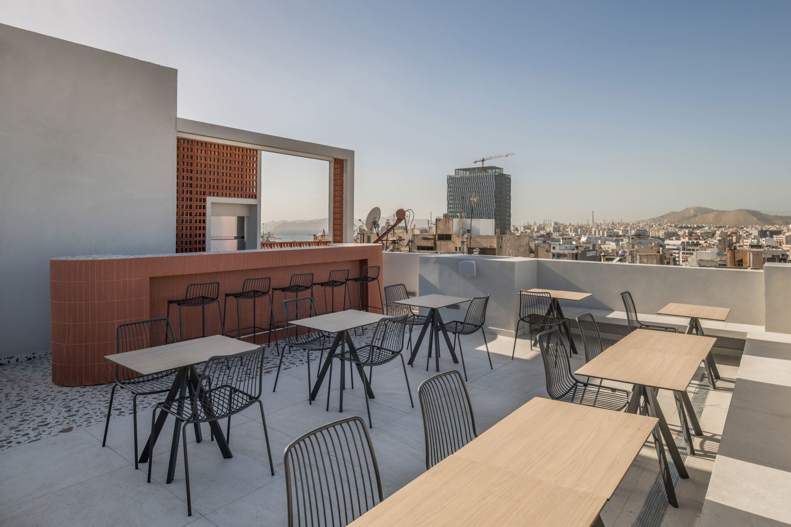
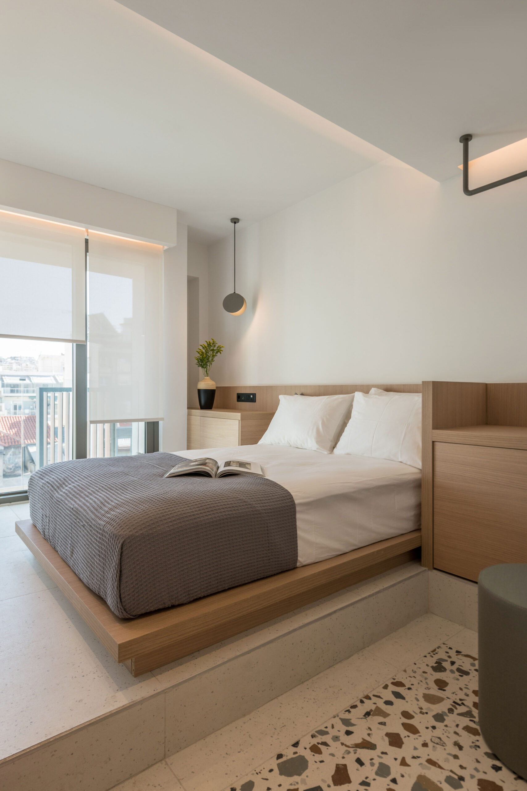
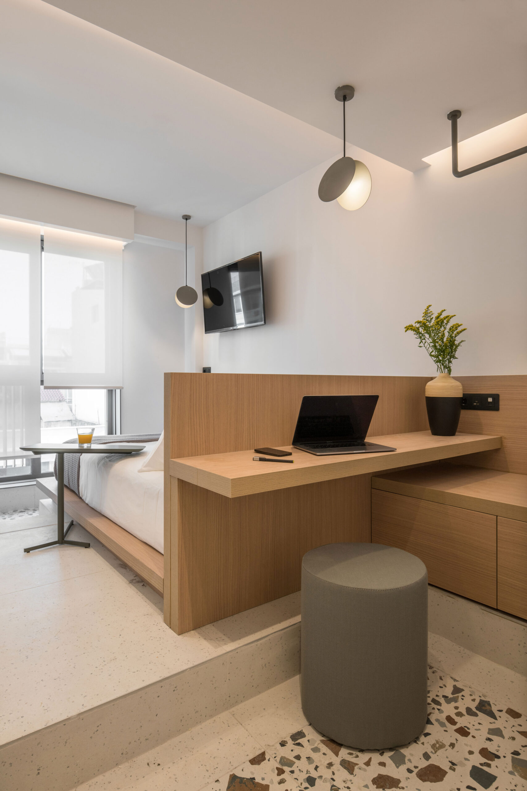
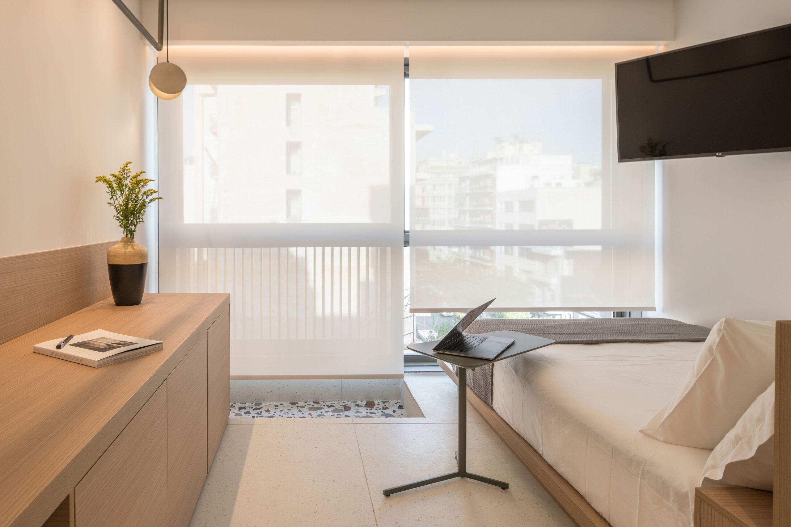
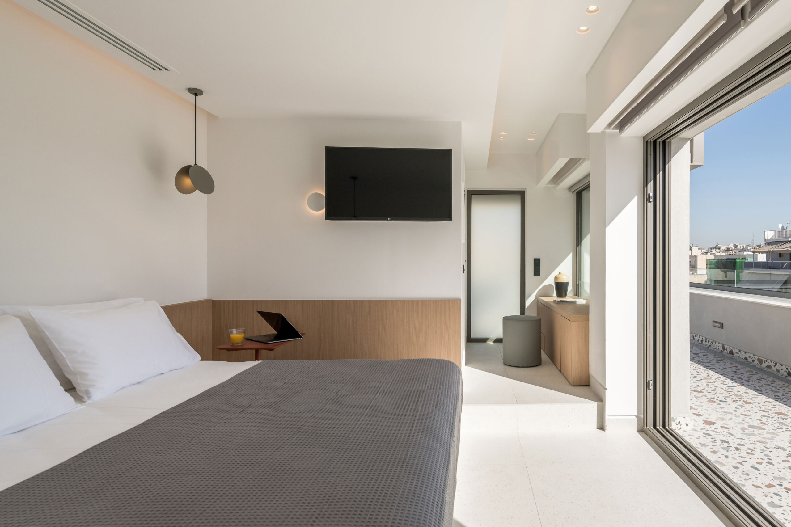
Originally constructed in two phases—1958 (eight floors and a basement) and 1971 (an additional floor with a roof)—the 1,300 m² building has been reconfigured to accommodate 33 guest rooms across seven levels, while the rooftop has been converted into an outdoor lounge with views of the city and harbor. The redesign focuses on integrating the minimum functional unit of a hotel room while ensuring comfort, privacy, and aesthetic cohesion, providing a boutique experience that connects guests to the urban and geographic context.
Architectural Design: AVW Architecture • Authors: Angeliki Athanasiadou, Katerina Vassilakou • Architectural Design Team: Anna Vogiatzi-Tampa, Aristea Talagani, Leonidas Oikonomis, Marina Skoutela, Spiros Loukidis • Project Management & Construction: Diolkos Group