Special Education School
Design: 2025 • Construction Completion: IN PROGRESS• Client: Municipality of Alexandrias
• Area: 1.400 sqm • Sector: Educational • Services: Architectural Design (Concept, Outline),
Interior Design • 3d Visualization: AVW
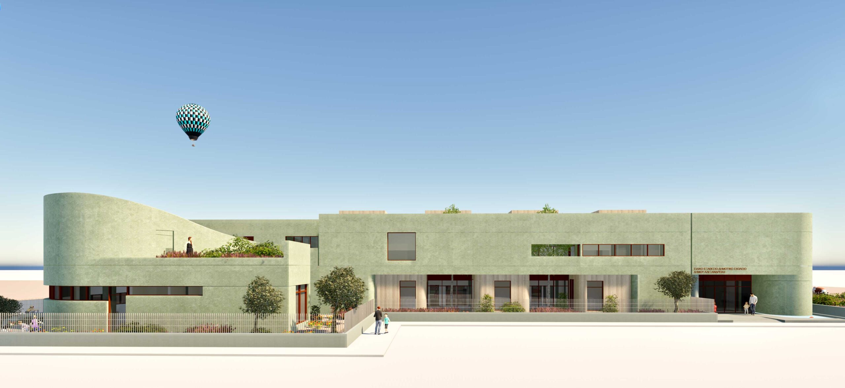
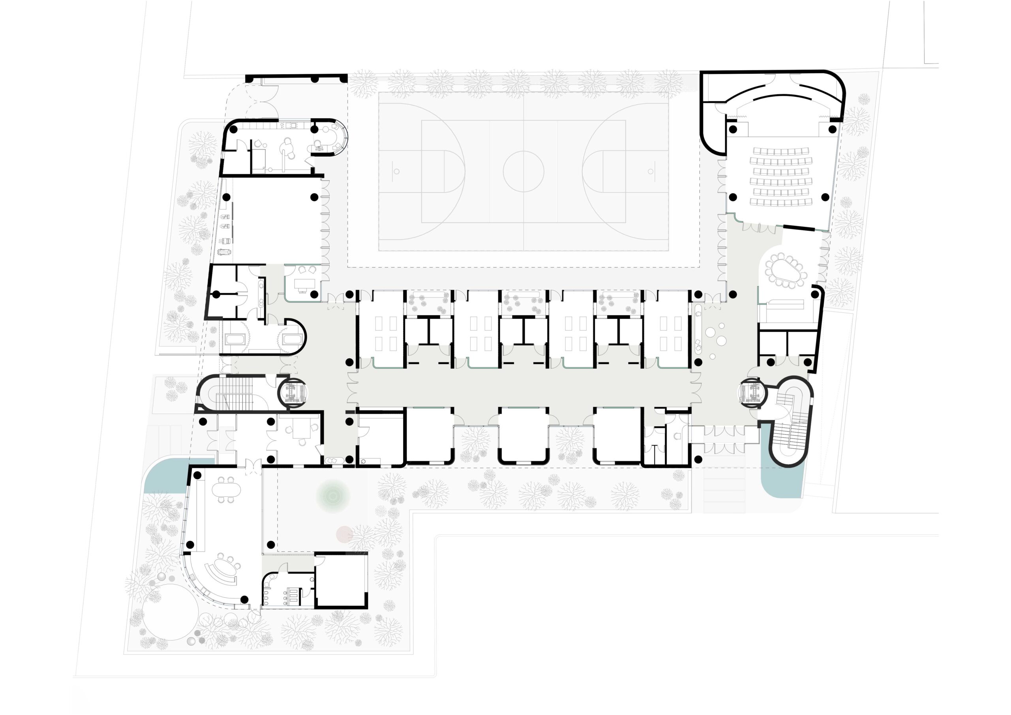
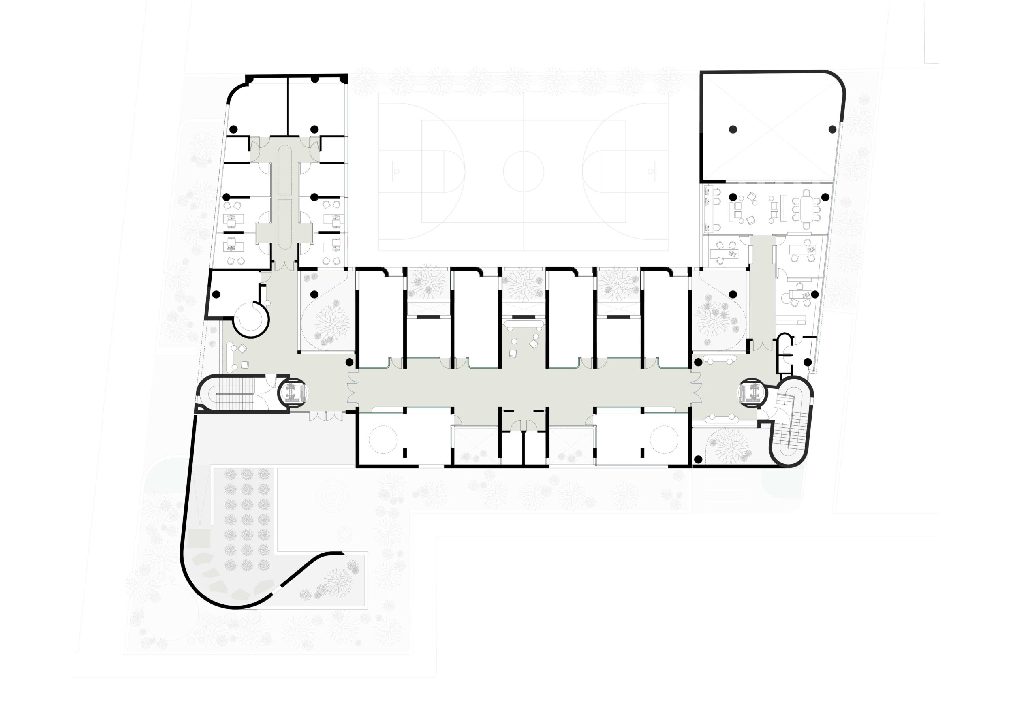
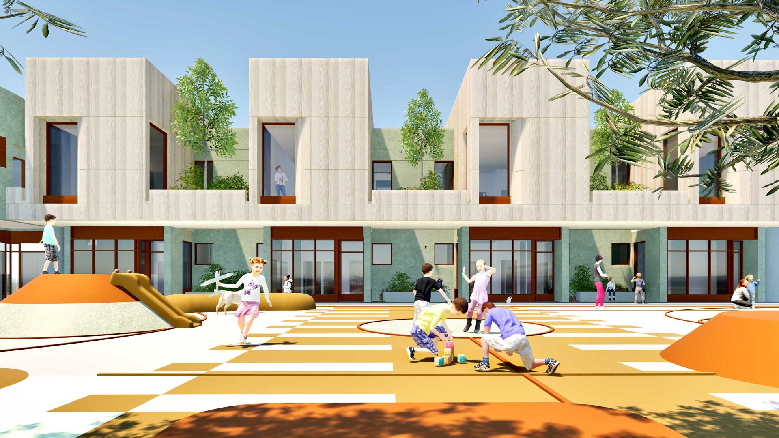
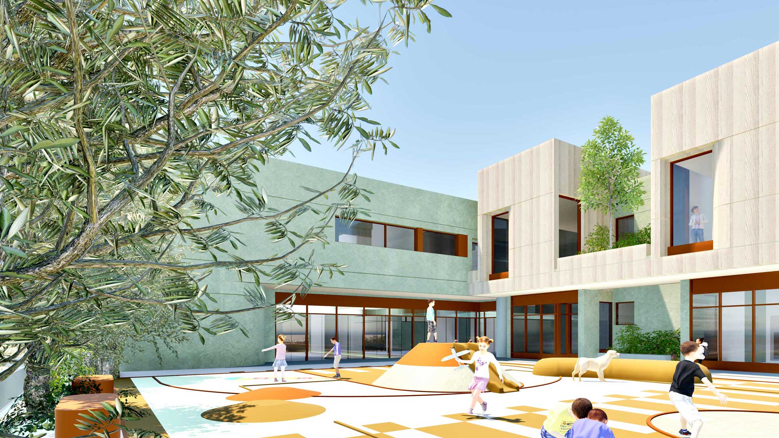
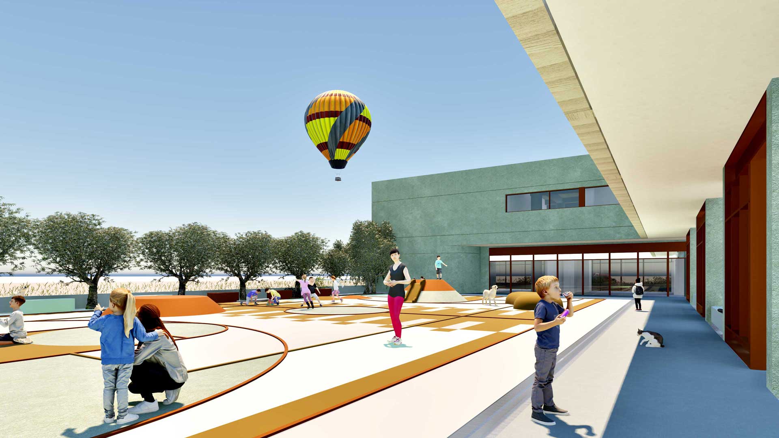
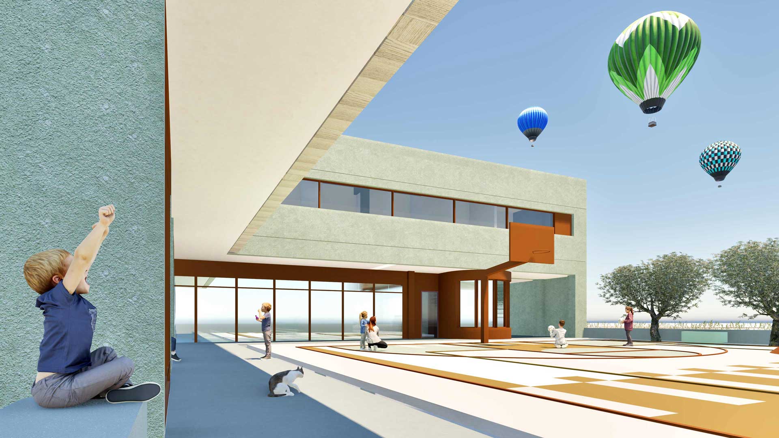
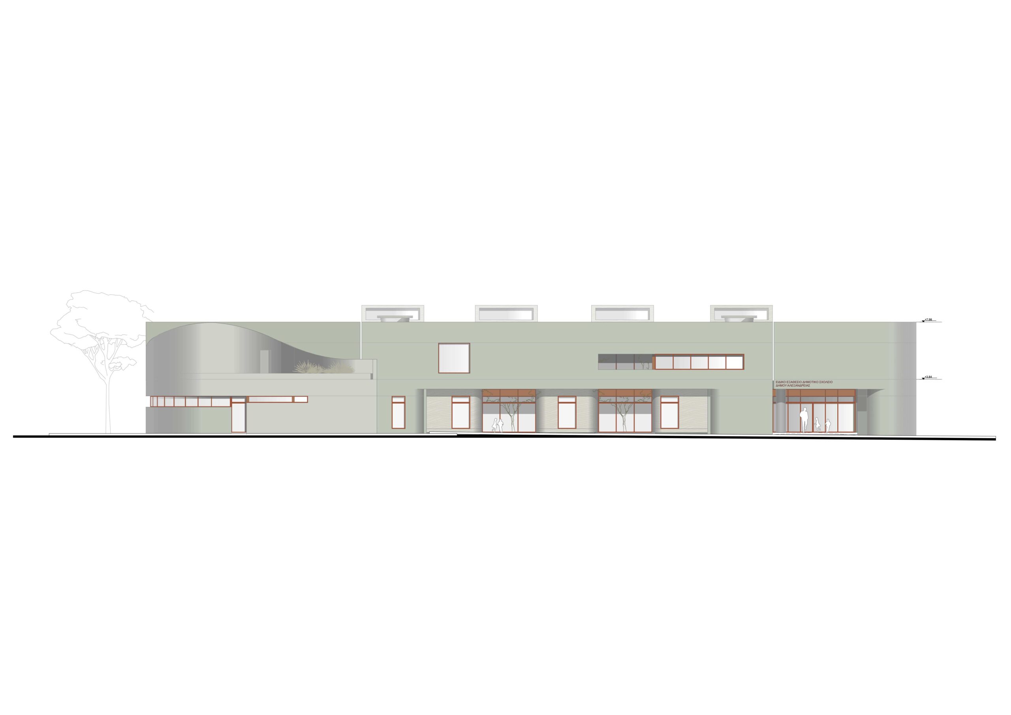
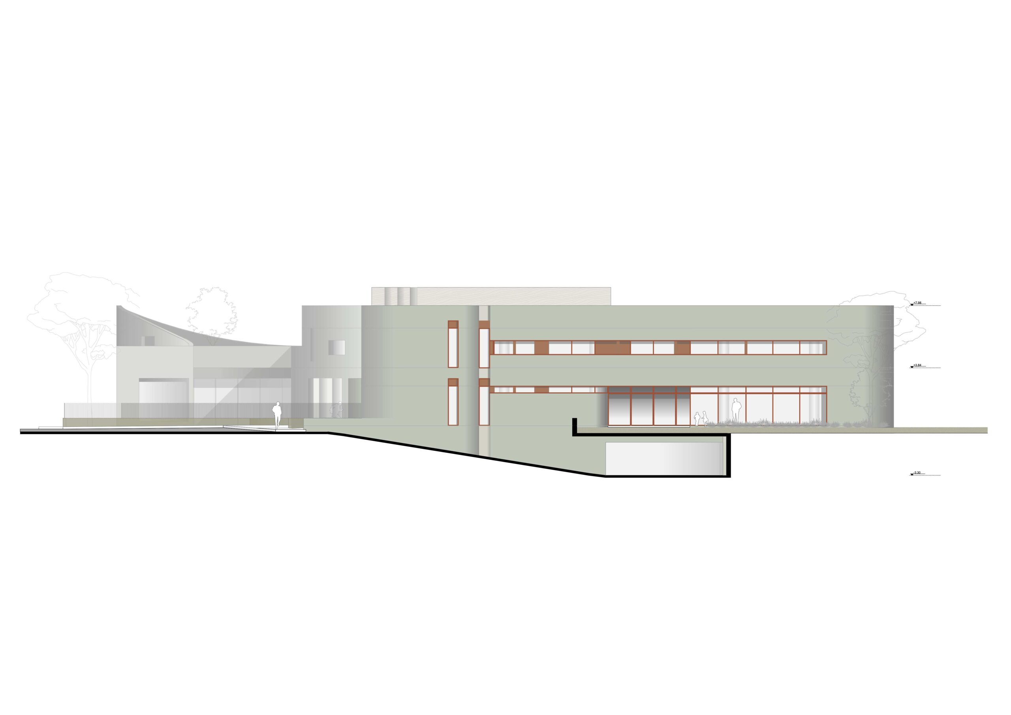
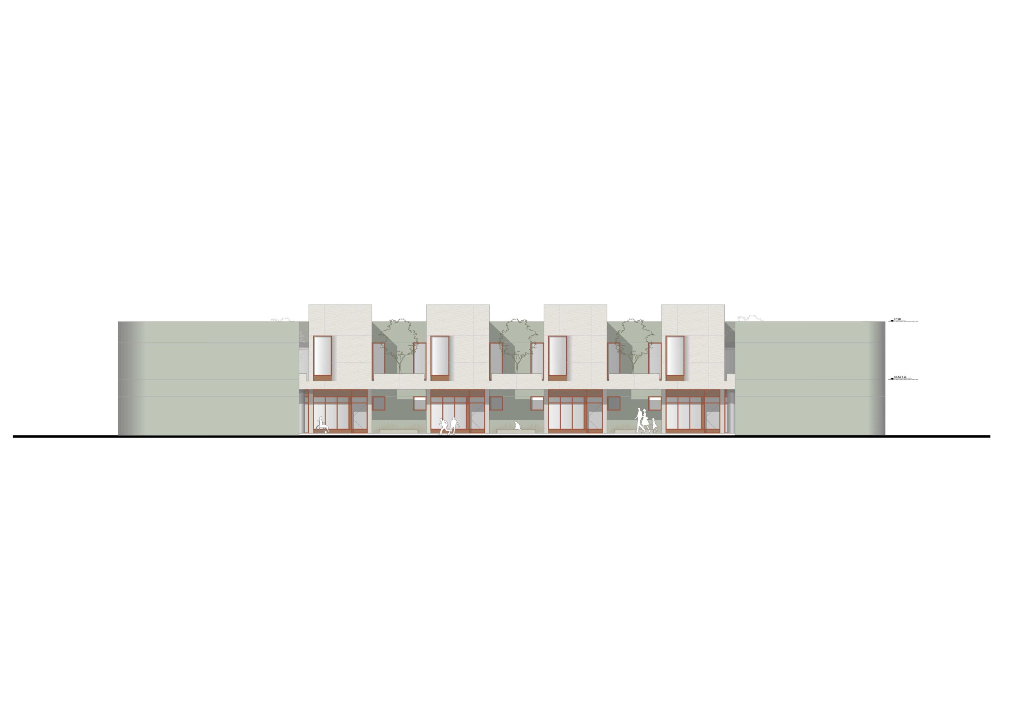
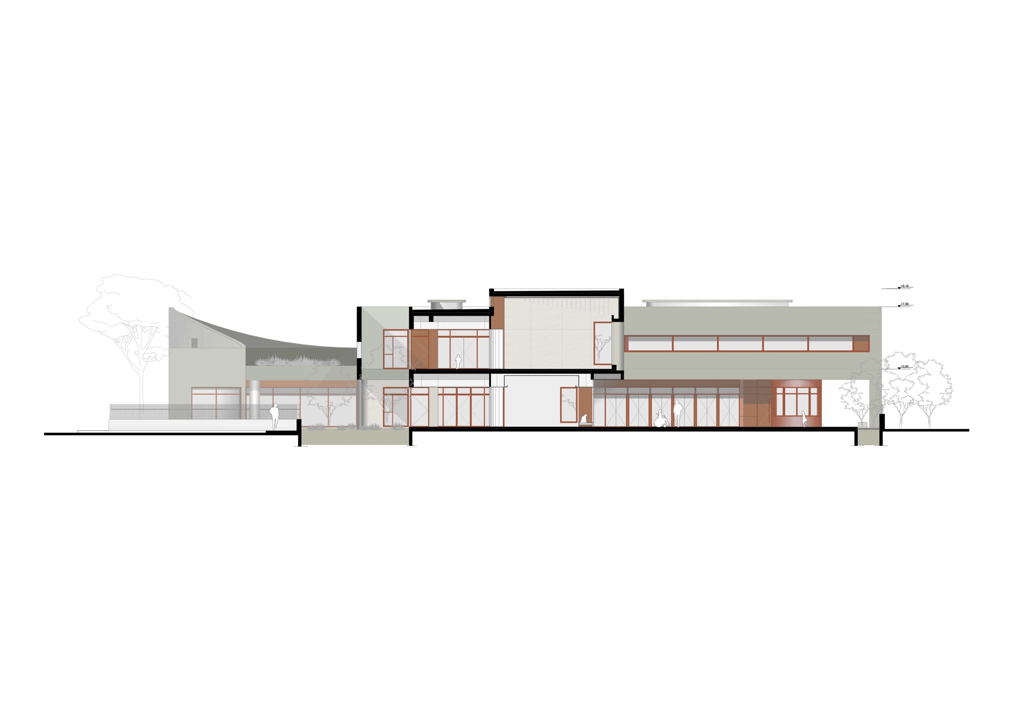
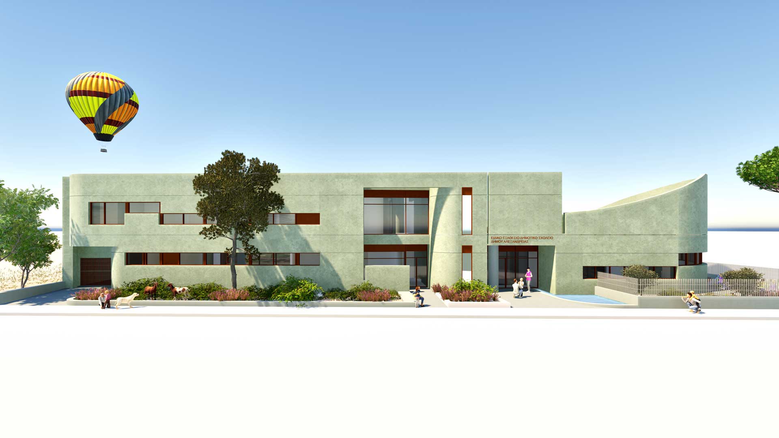
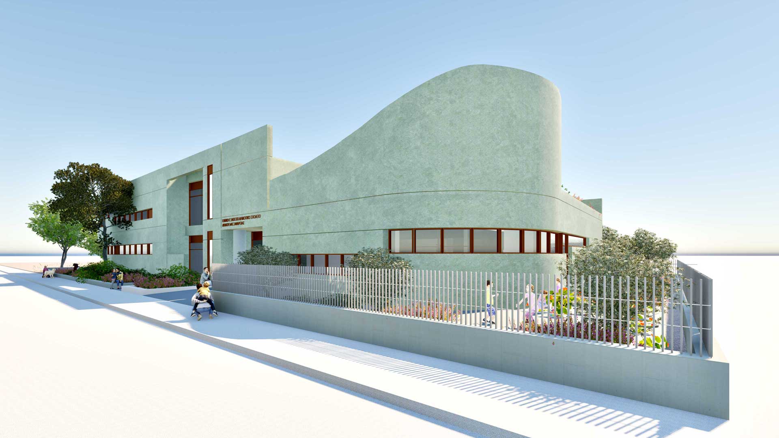
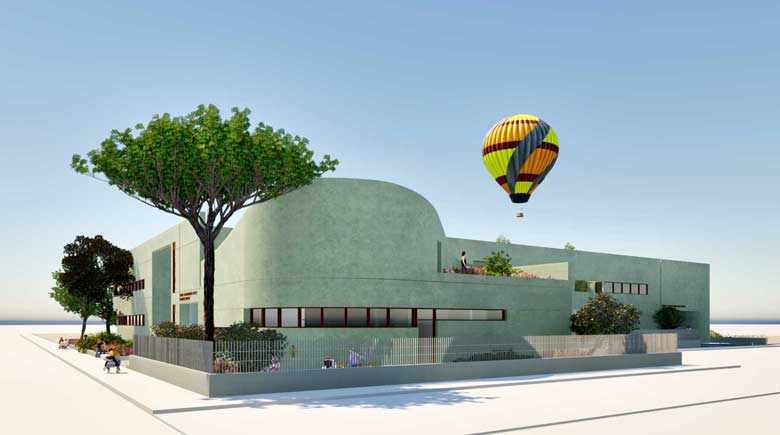
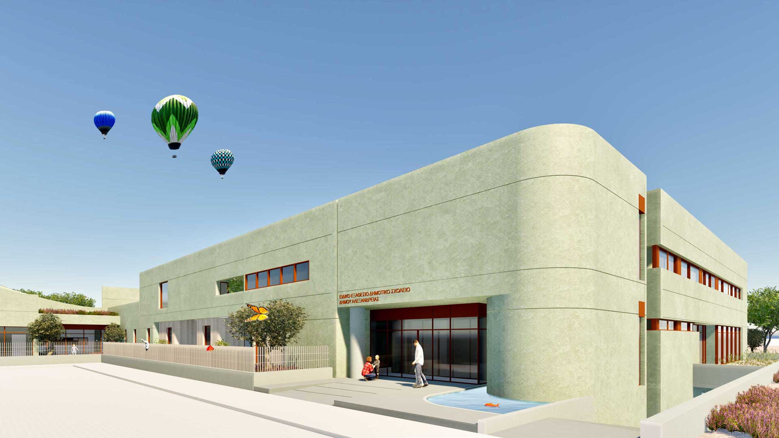
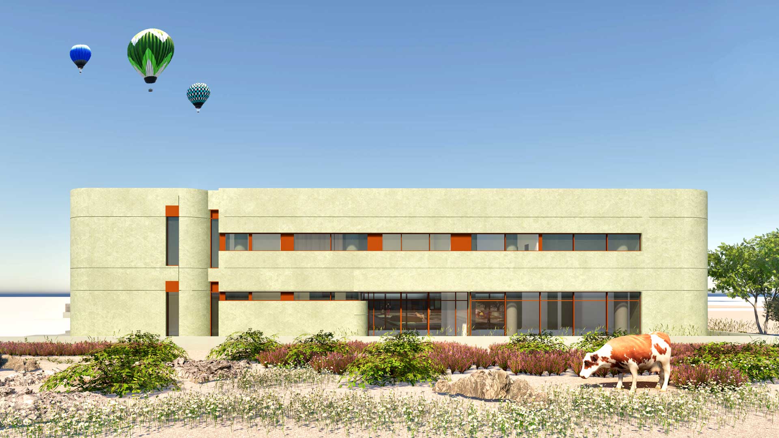
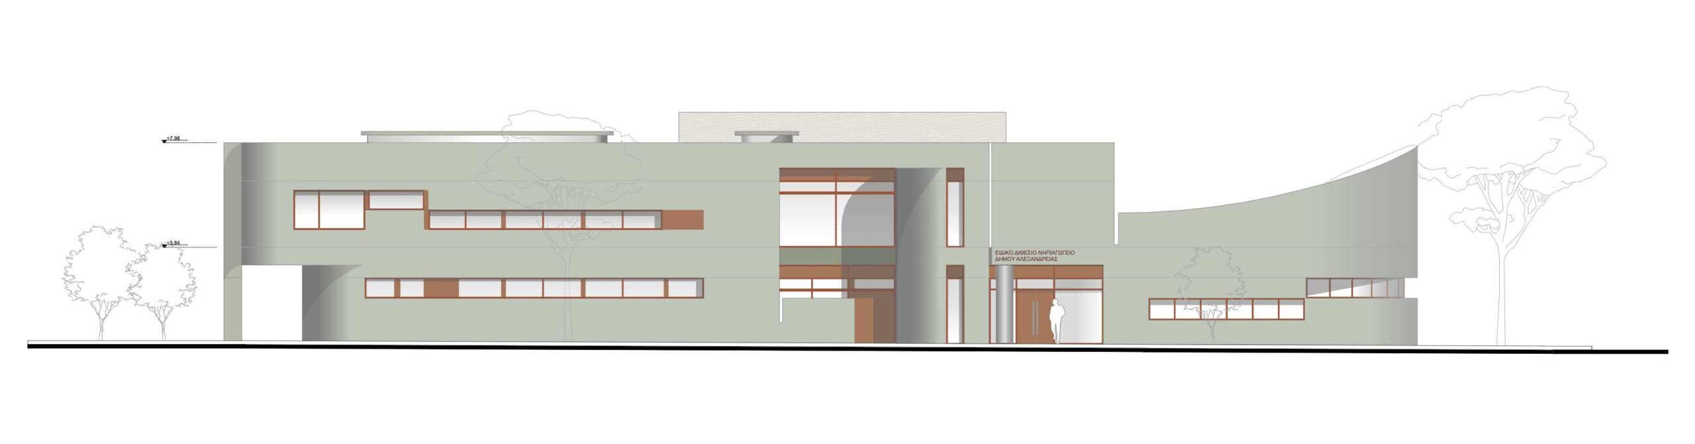
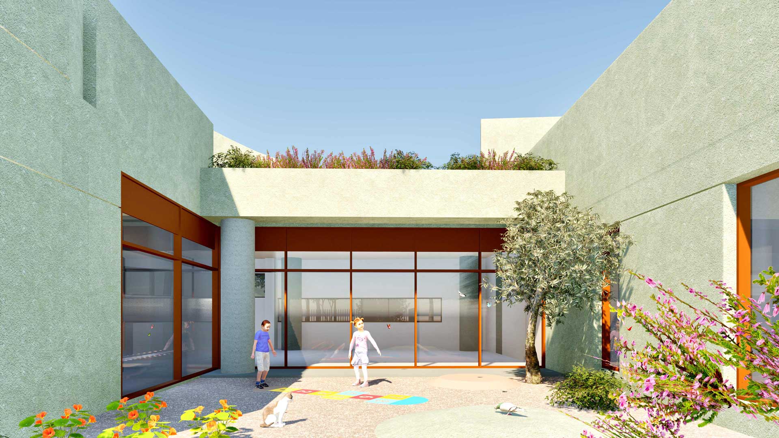
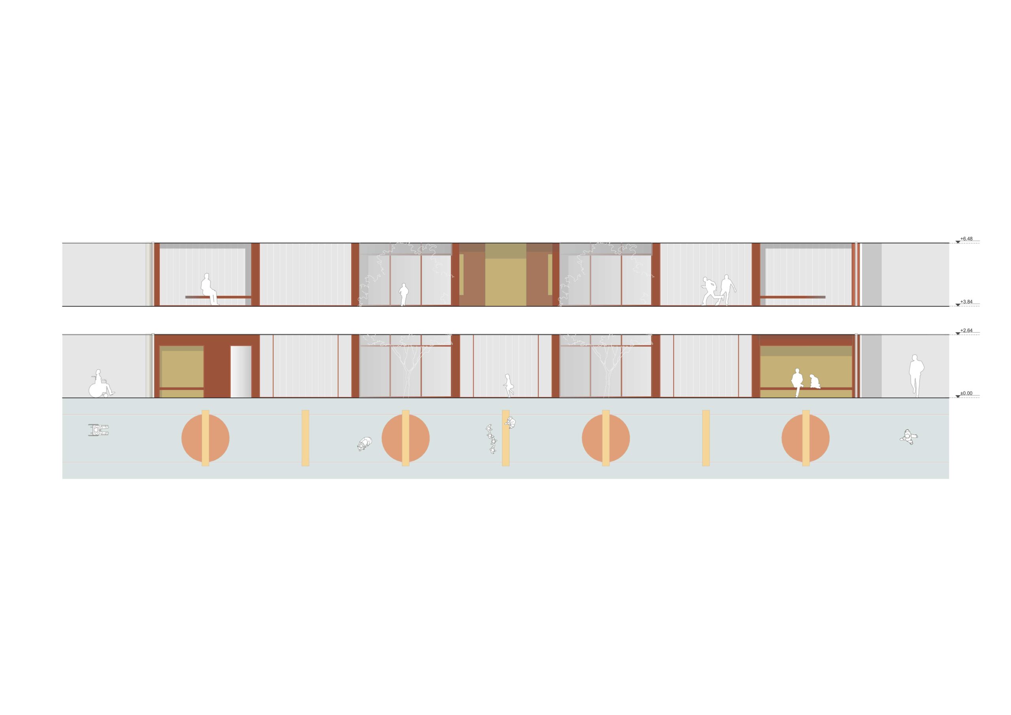
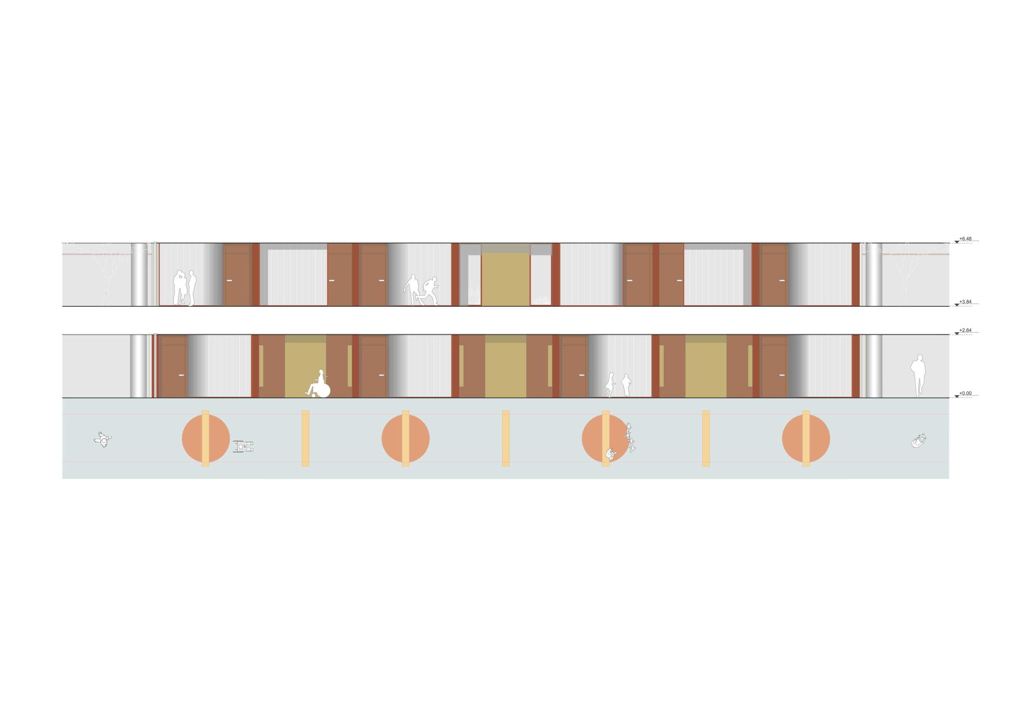
Commissioned by the Municipality of Alexandrias to design a SEN School within an Educational Complex. Our design approach for the Special Education School in Northern Greece was guided by an in-depth understanding of the challenges faced by children with special needs and disabilities, and how these challenges relate to their experience of the educational environment. The design creates a safe, inclusive, and supportive learning environment for students with diverse needs from sensory integration to adaptable classroom layouts. The building features naturally lit classrooms, specialized therapy spaces, and clear circulation to reduce stress and improve orientation. Outdoor sensory gardens and accessible play areas extend the learning experience and encourage social interaction and exploration. With durable materials, calming colors, and full universal accessibility, the design promotes comfort, independence, and well-being. This project highlights our commitment to high-quality educational architecture that enhances daily life for students and educators.
Architectural Design: AVW Architecture • Authors: Angeliki Athanasiadou, Katerina Vassilakou • Architectural Design Team: Georgina Mavrakou, Duna Mashal, Leonidas Oikonomis, Lila Kapsali, Theodora Georgopoulou, Aristea Talagani